Franklin Park VI
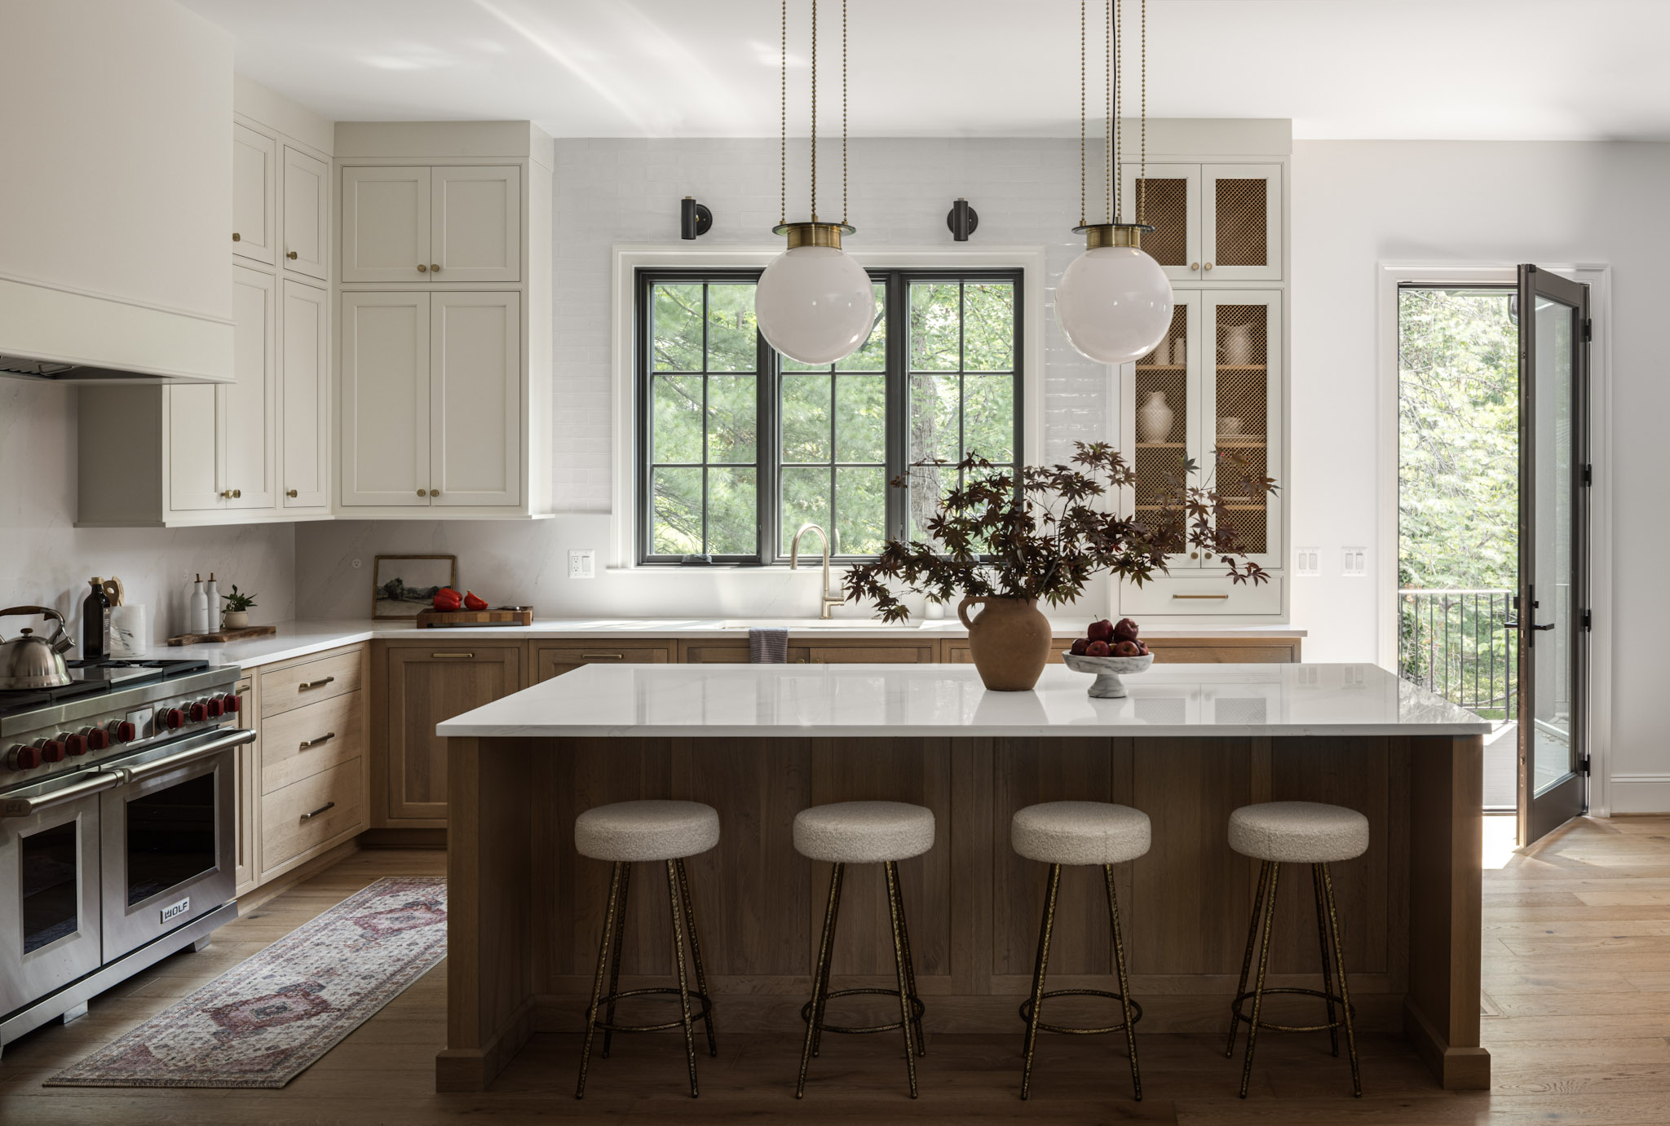
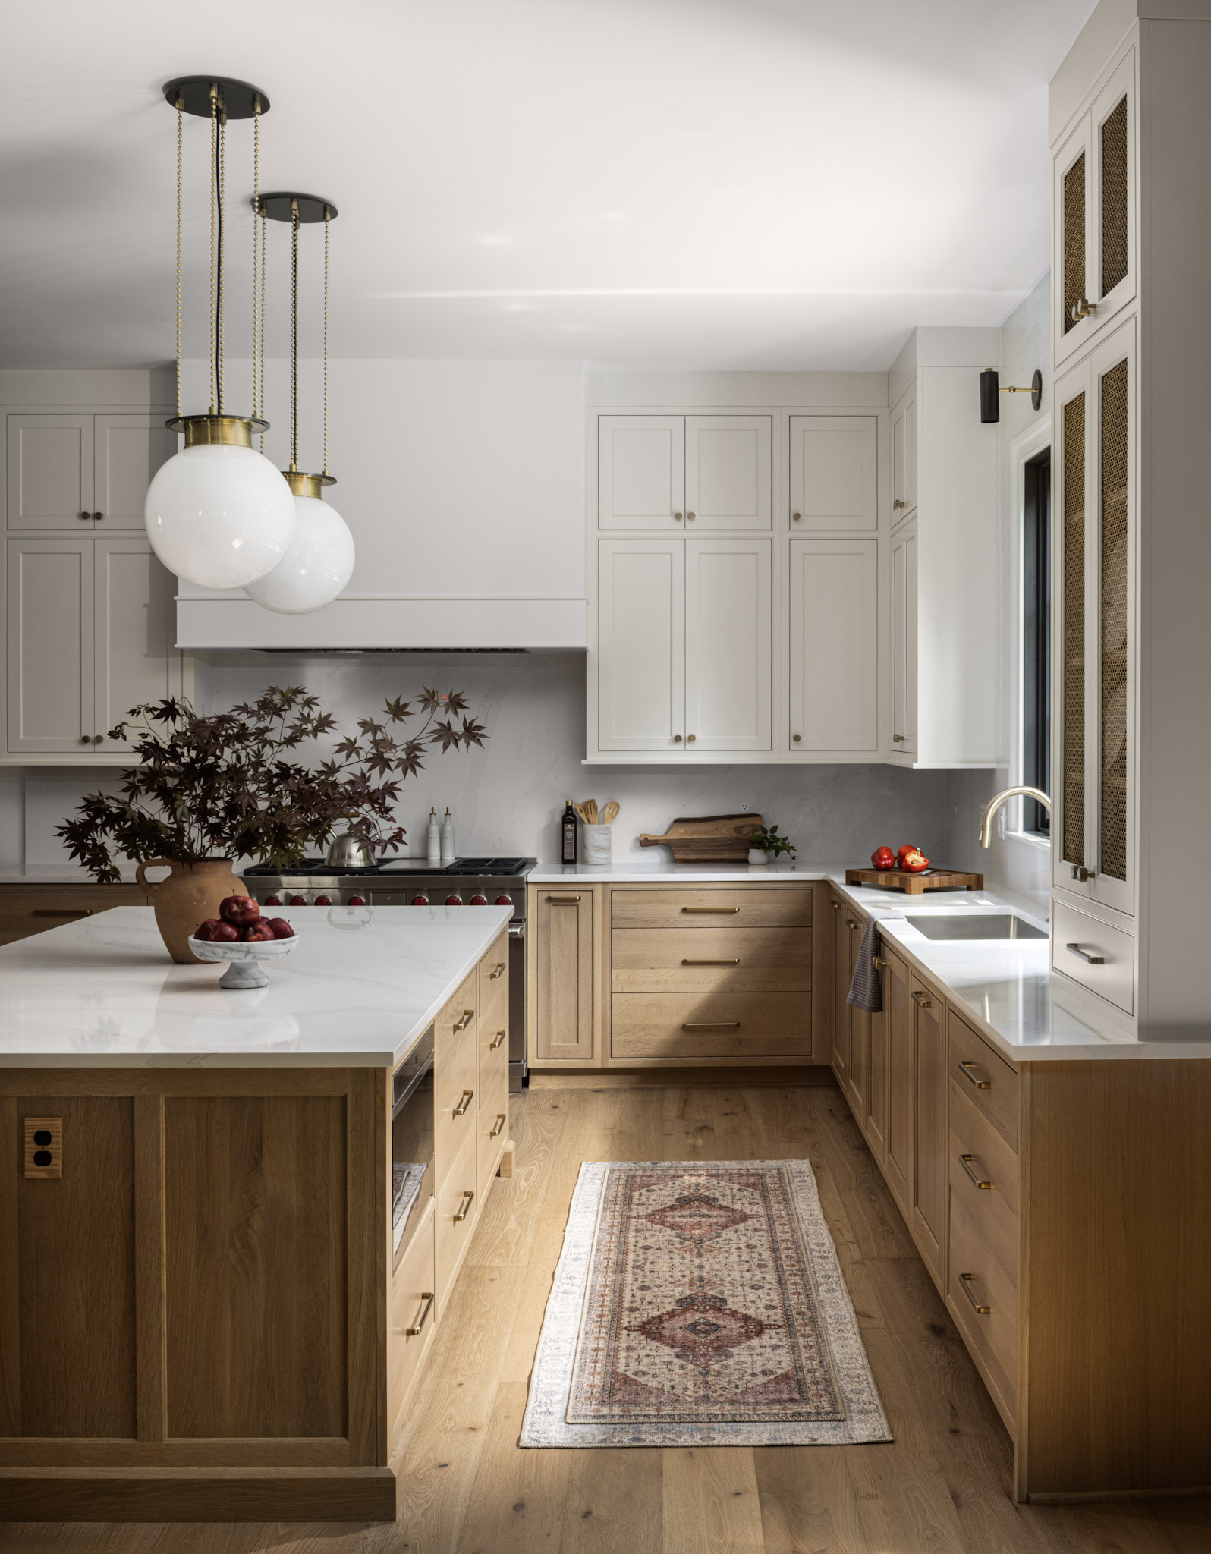
Kitchen This warm, California-inspired transitional kitchen filled with natural light sets the tone for this home. The cabinetry features a sophisticated dual-tone palette, with perimeter base cabinets in a light quarter sawn white oak complemented by a large island that adds grounded warmth. The wall drawer cabinet with brass wire mesh cabinet inserts and a contrasting interior introduces texture and detail. While brushed brass accents tie together the clean, elevated aesthetic. Paneled Sub-Zeros with Wolf appliances offer a professional edge, all framed by windows and a back door that flood the space with sunlight and views of the wooded yard. This kitchen balances beaded inset cabinetry with modern accents through the slab drawer fronts without the traditional mid-rail, decorative lighting fixtures, square crown and hood detailing for relaxed livability.
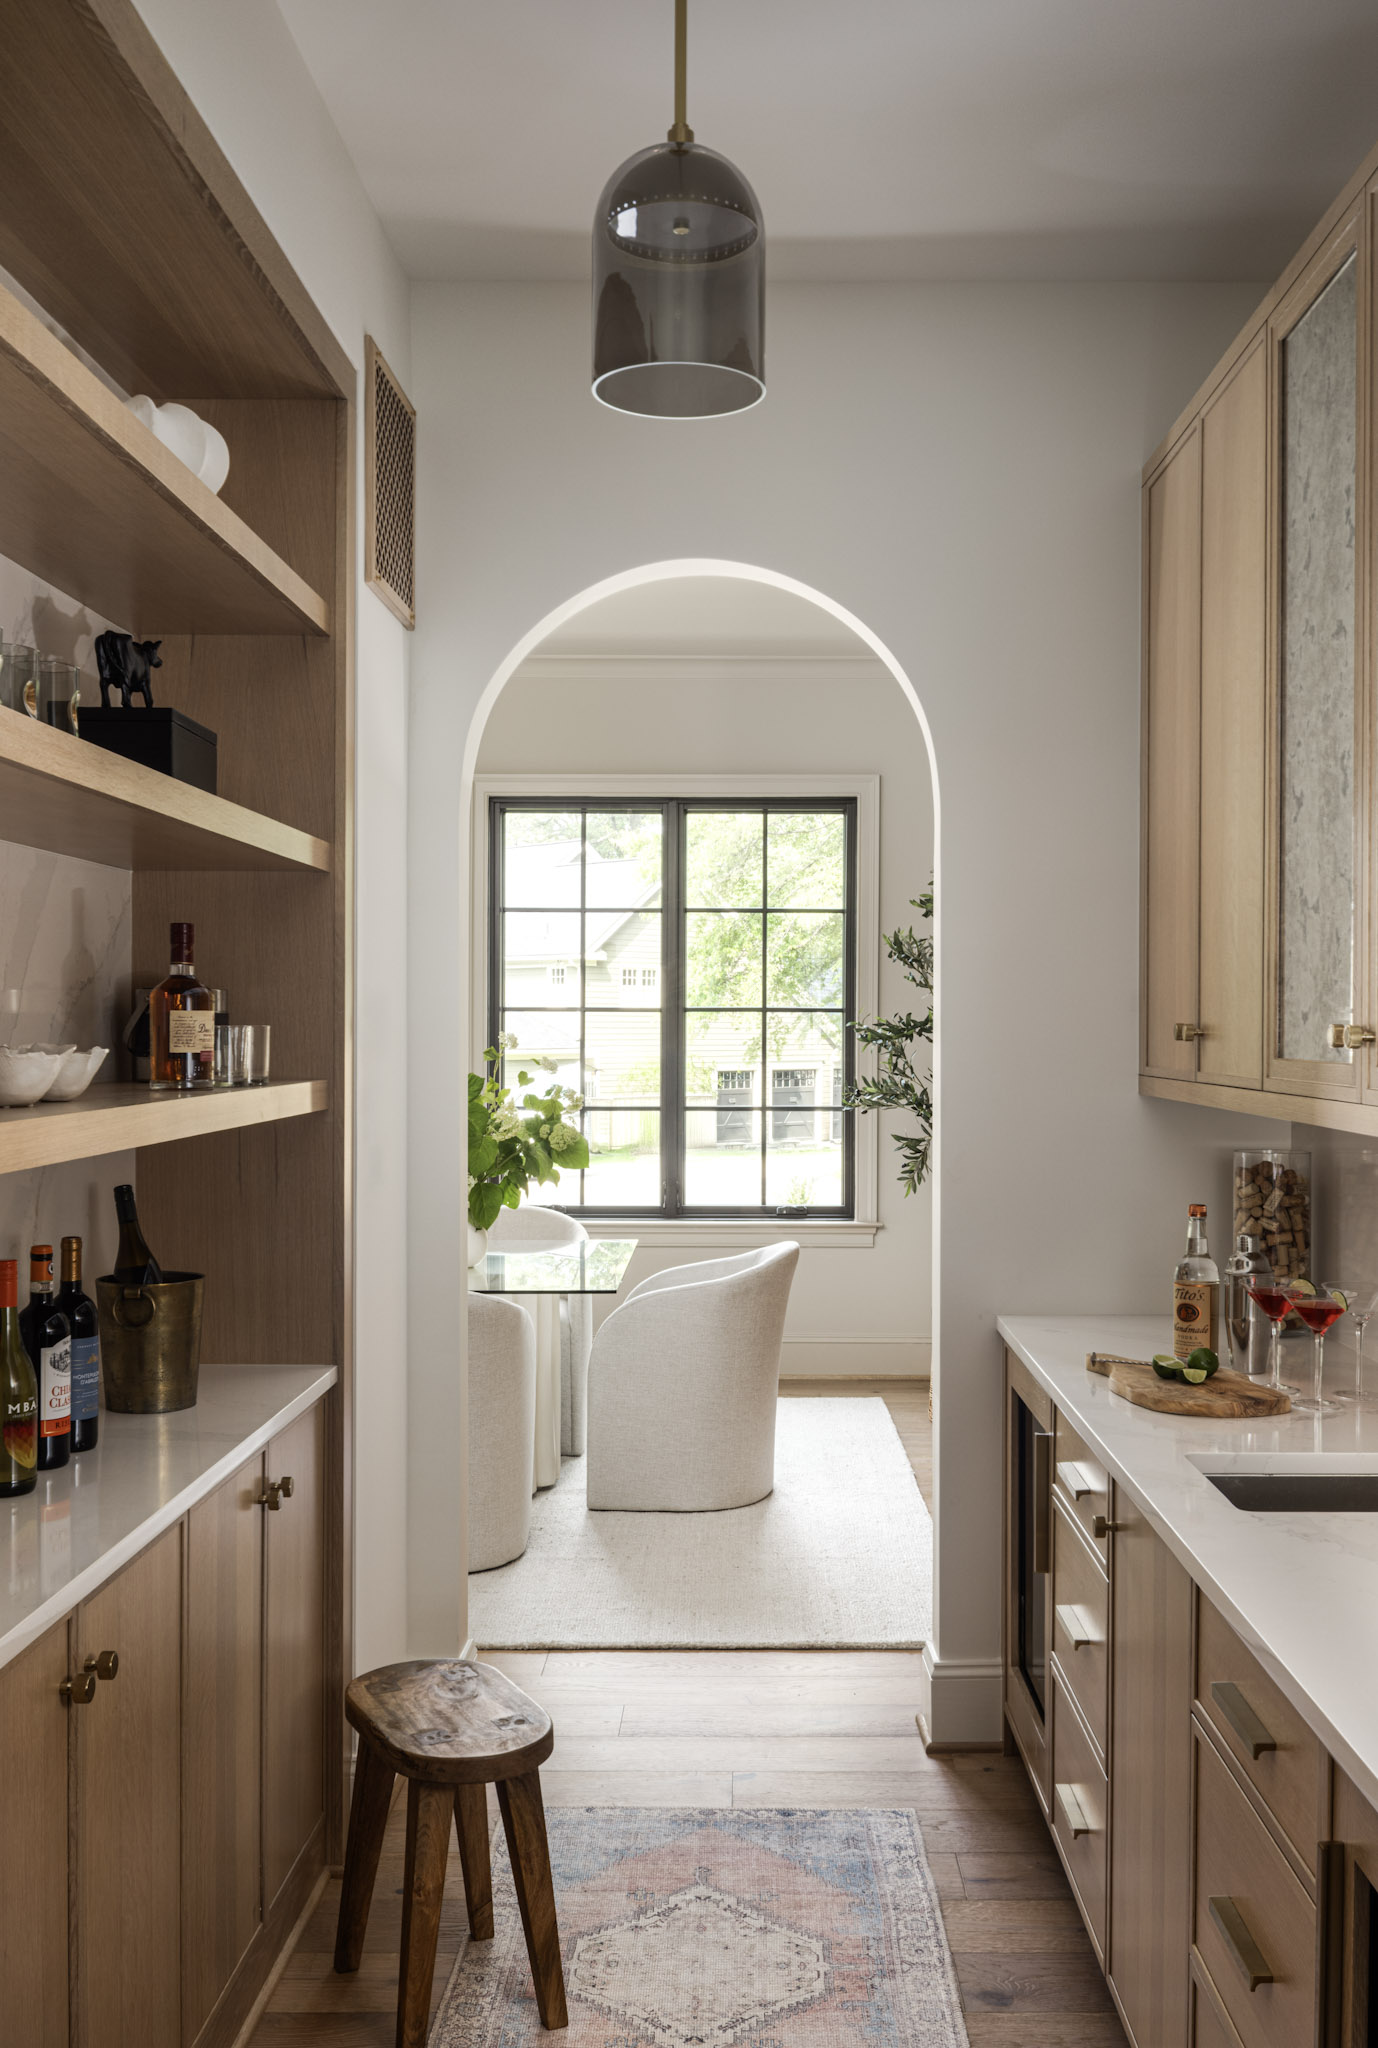
Butler’s Pantry Just off the kitchen, the butler’s pantry combines practical storage with refined design. The light quarter sawn oak cabinetry with open shelving provides space to display bottles, glassware and accessories, while antique mirrored uppers add a touch of vintage charm and reflect light beautifully while offering concealed storage. A built-in undercounter paneled wine captain keeps entertaining seamless and stylish. The continuity in materials from the kitchen makes this space feel like a natural extension.
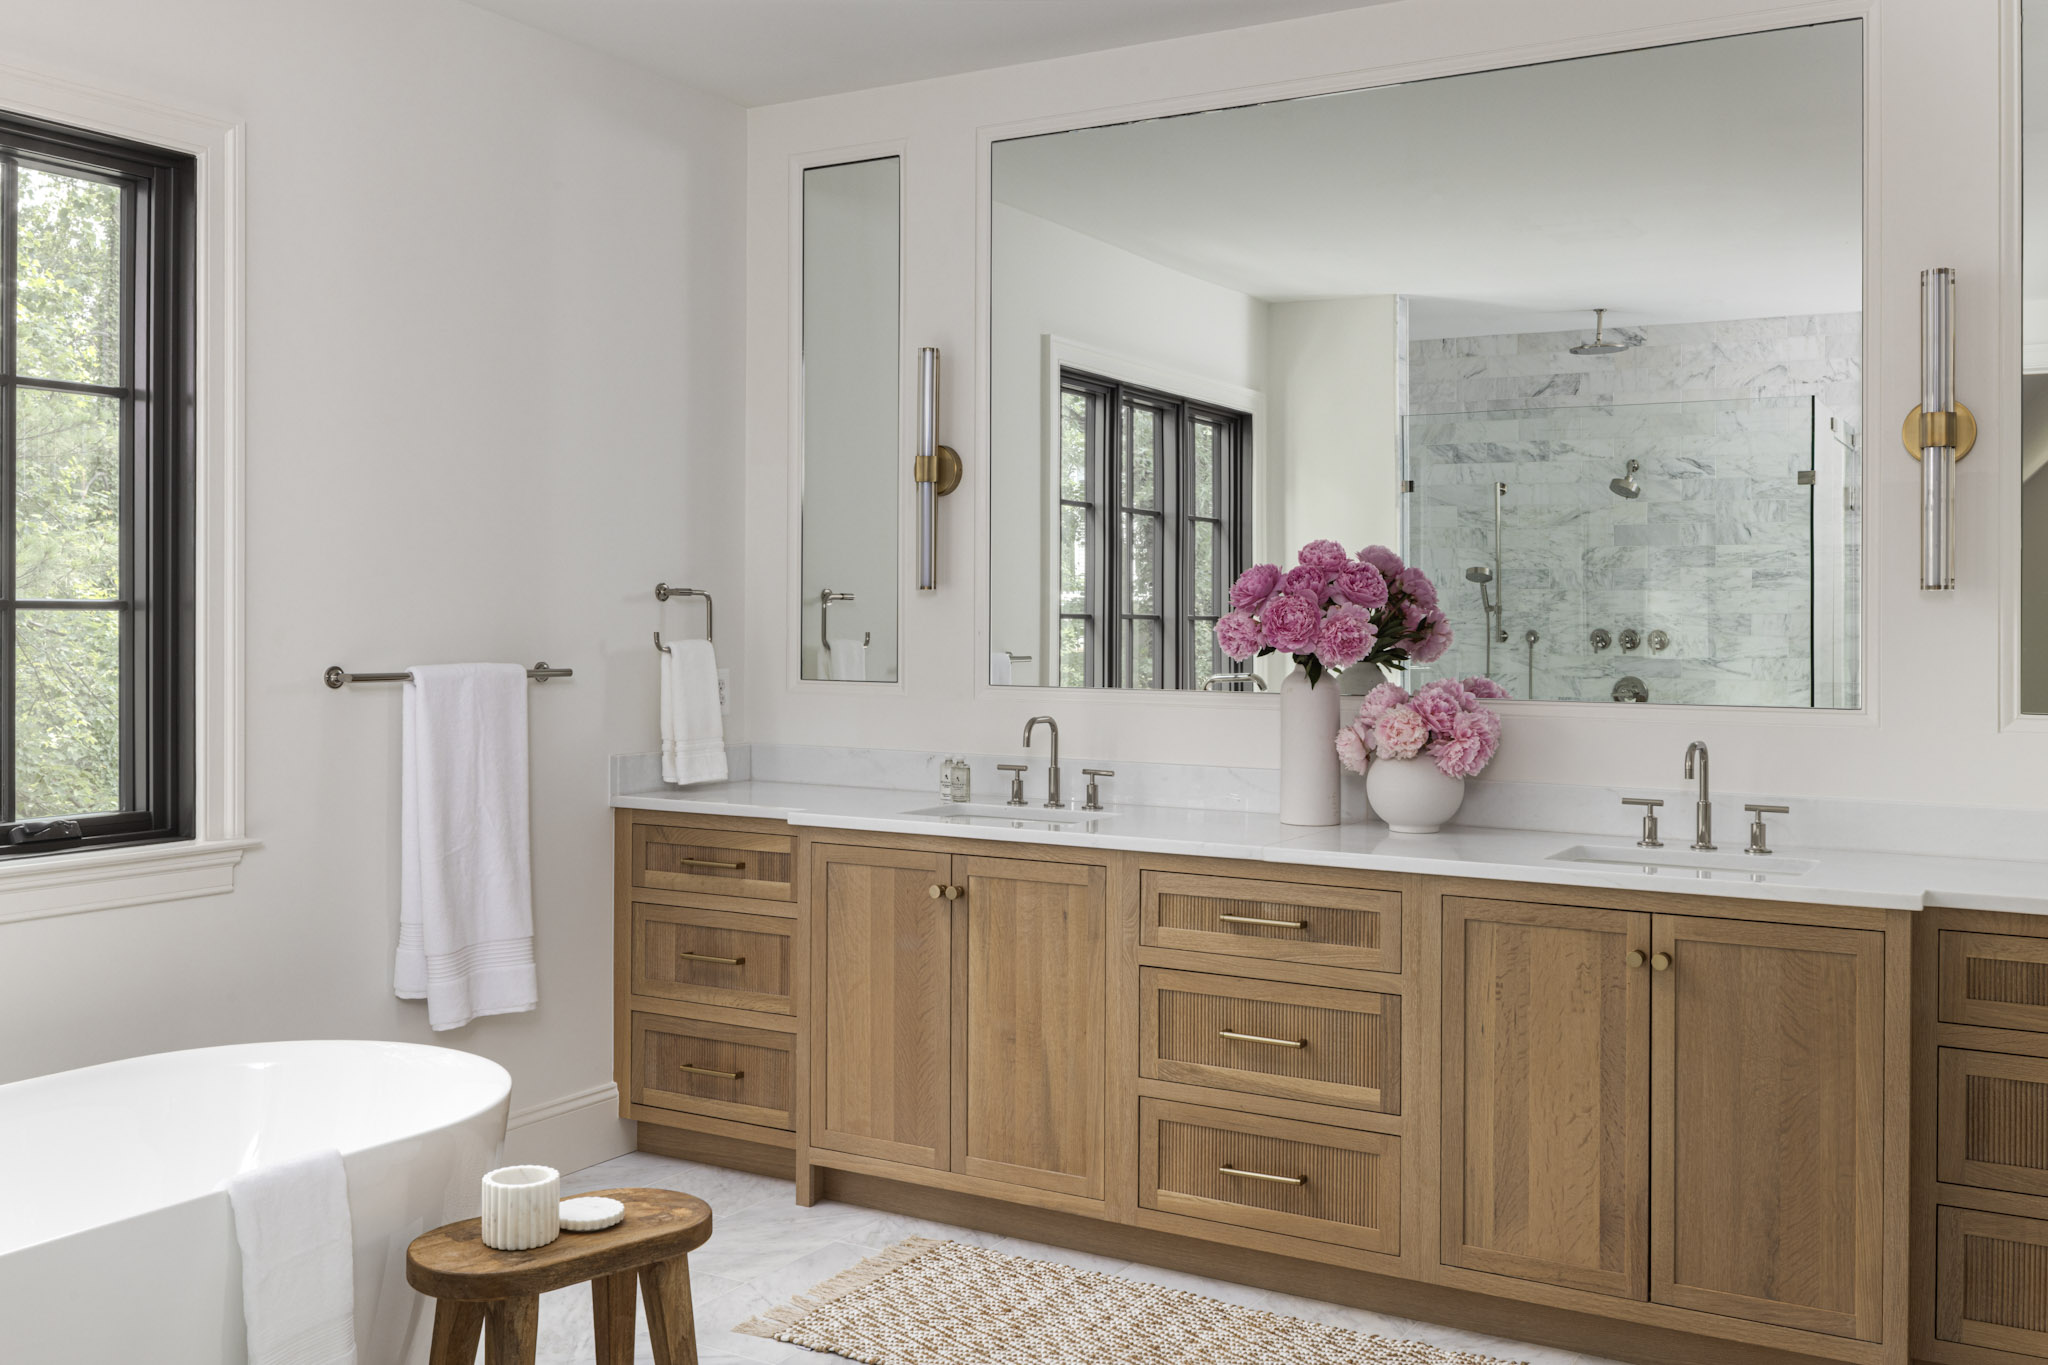
Primary Bathroom The primary bath flush inset cabinetry elevates the space with a long dual-sink/dual-depth vanity with lots of storage drawers and texture from the quarter sawn oak finish with reeded drawer fronts. The palette keeps the space light, natural, and restorative. Every detail—down to the mixed metal finish on the cabinet hardware, decorative sconces, plumbing fixtures and bath accessories —selected to support a serene, elevated atmosphere. The traditional selections such as the marble countertops, shower subway tile and mirrored wainscot paneling at the vanity are juxtaposed with the modern looking wall sconces, plumbing fixtures, cabinet hardware and black finish on the traditional mullion windows.
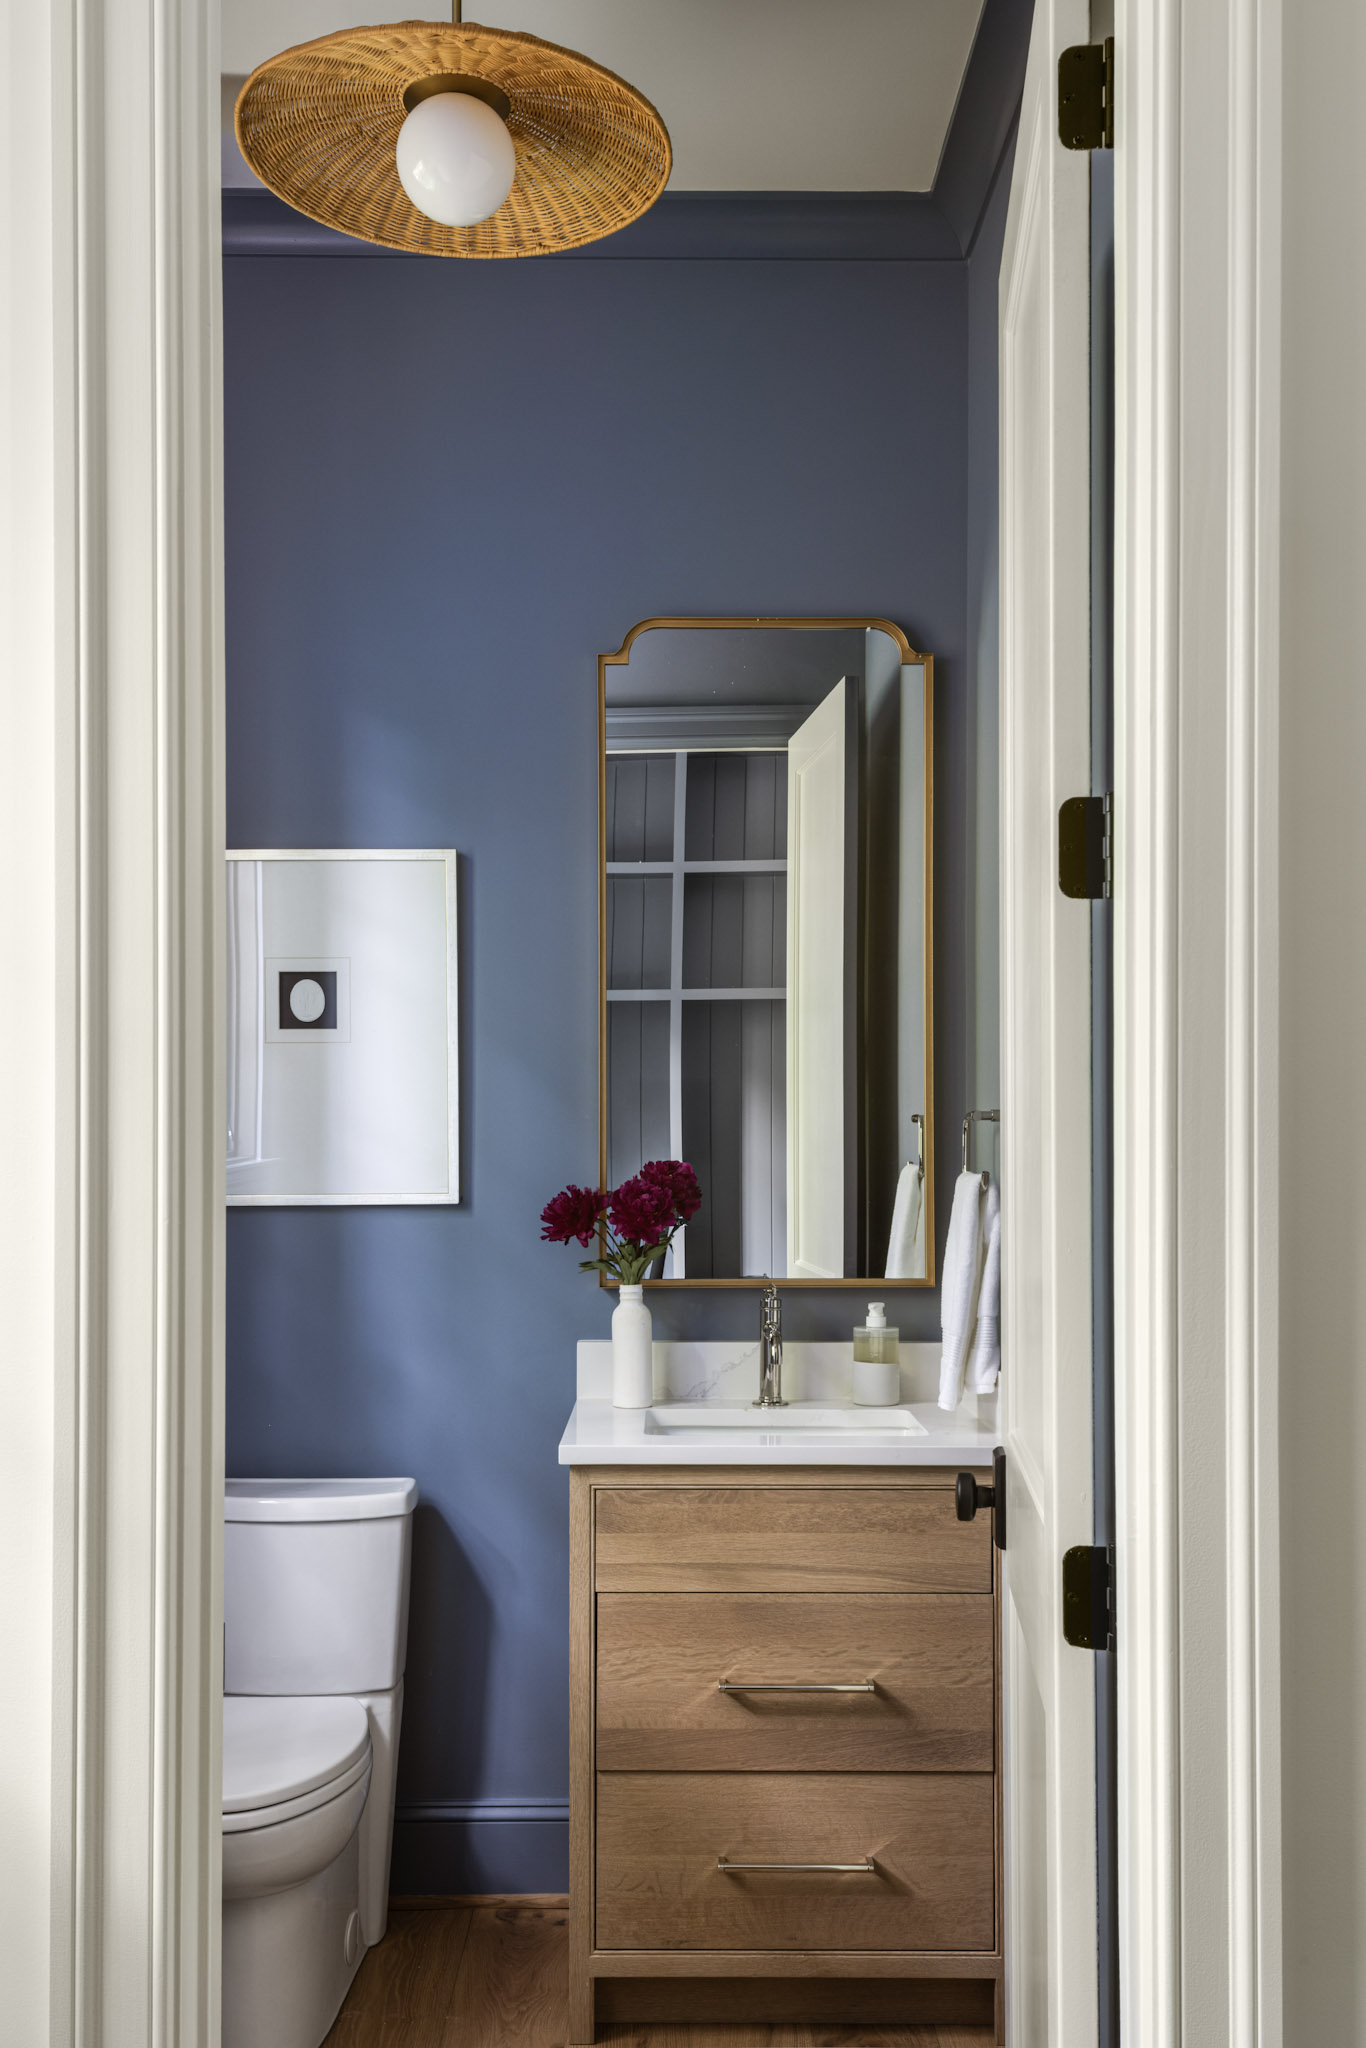
Secondary Bath This mudroom powder bath behind the kitchen space introduces a playful contrast with rich English Cornwall blue walls, balanced by the warm yellow undertone texture of the quarter sawn white oak vanity and cool tones of the polished nickel plumbing fixtures and cabinet hardware. The warm brass of the uniquely shaped mirror ties into the warm oak flooring while the oil rubbed bronze door hardware and art offers a modern contrast.
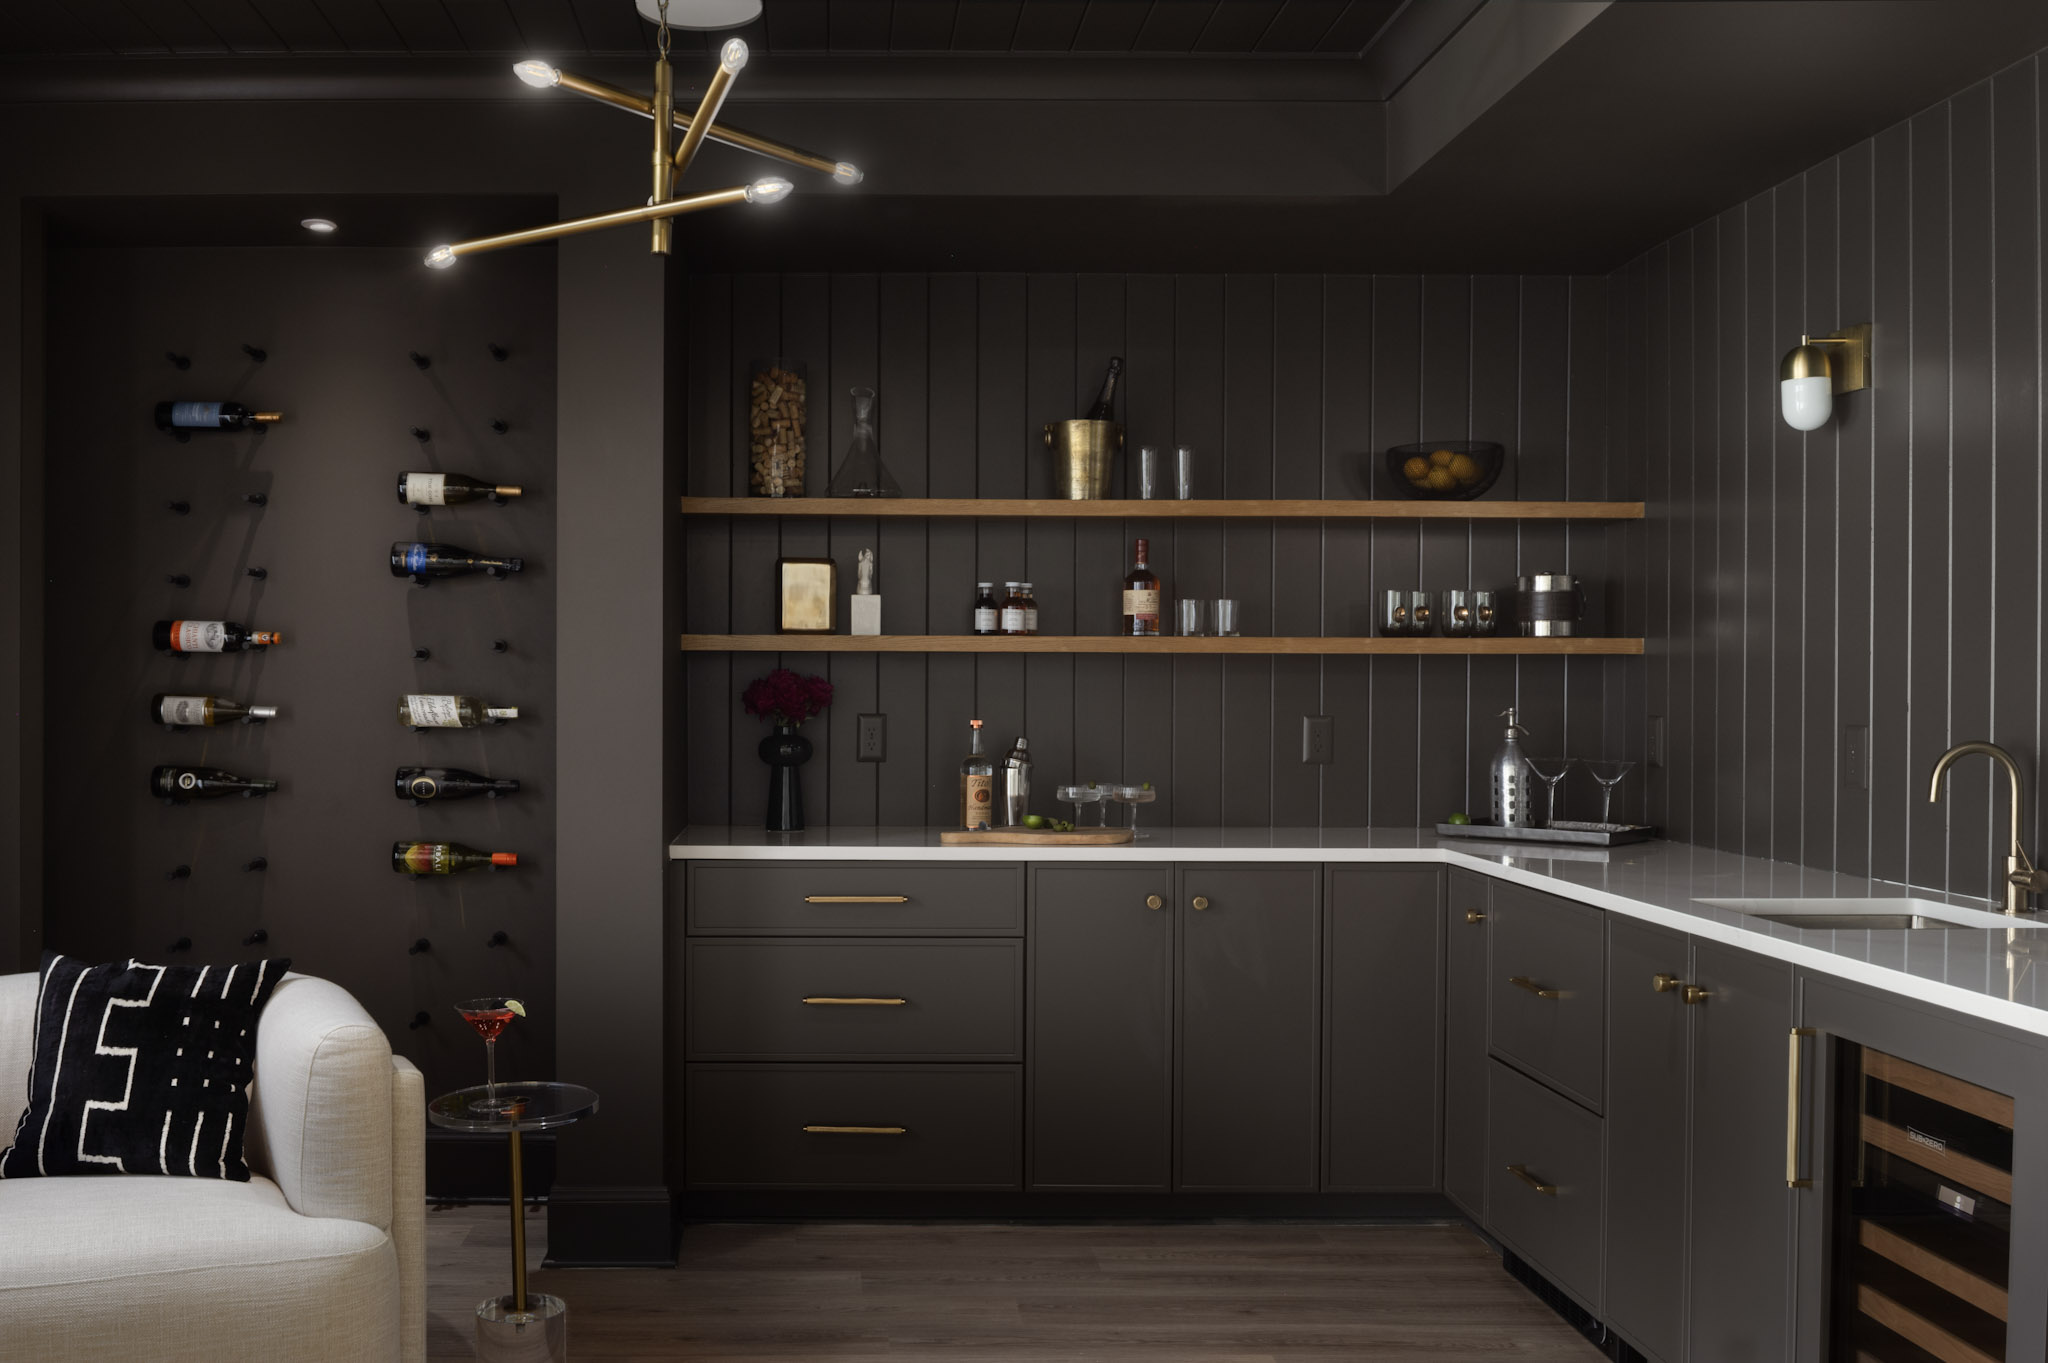
Lower-Level Bar In the lower-level bar, the tone shifts to moody and modern with a deep graphite brown color-drenched transitional environment with a sophisticated vibe. Slim shaker style frameless cabinetry wraps the space as well as v-groove wall paneling, contrasted by crisp white quartz countertops and warm brushed brass fixtures. Open honey oak shelving offers both storage, display and a warm, natural contrast while modern peg wine storage creates a sculptural focal point. The Subzero paneled wine captain slide-out storage rack finish coordinates with the finish on the floating shelves. This space is designed for entertaining, with layered lighting and ample storage cabinetry including a corner lazy-susan, paneled refrigerator drawers, pull-out trash, display and counterspace that feels custom-tailored for evening gatherings.